Building Construction and Services

tel. 07982610988
Housing
Offices
Commercial
Social
Education

SOME OTHER USEFUL LINKS
Letter of Comfort: what does it mean
Statutory Information:
Architect's Appointment: Terms and Conditions
Quantity surveying services:
Pricing and Buiilding work estimates for builders and clients
Contact us:
PROJECT PORTFOLIO (HOUSING)
A home is our most cherished of all built form. A house becomes a home where memories that last a life time are made.
Our homes cocoon us from the outside: they are shelter; they are playgrounds. Its where we retire to at the end of a working day; where we take our shoes off to relax with our families. we cherish our homes because they are part of us.
Every house, extension or loft conversion we have designed, it's been so from your need. Our objective has always been to ensure that you get the most out of your home. Every project is thorougly discussed, and amended, untill the best in design and economics is achieved.
Reception desks
SOME OTHER USEFUL LINKS
Other services:
Bespoke Furniture:
Statutory Information
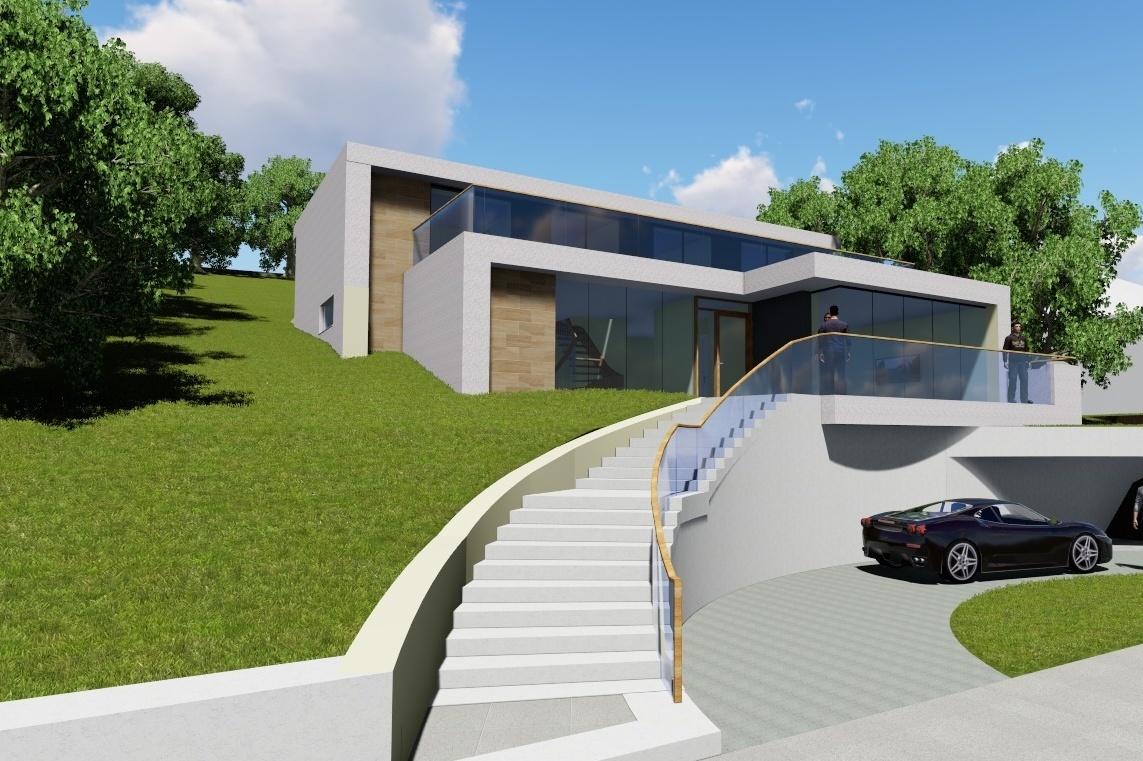
Menock Road, Glasgow: Private project Modern Villa
House for the Architect: Queen Street, Renfrew (restricted site)
Casa Girasoli: Glebe Street, Renfrew
INFLAETE WORLD, East Kilbride: Measured Survey
New Housing
.jpg)
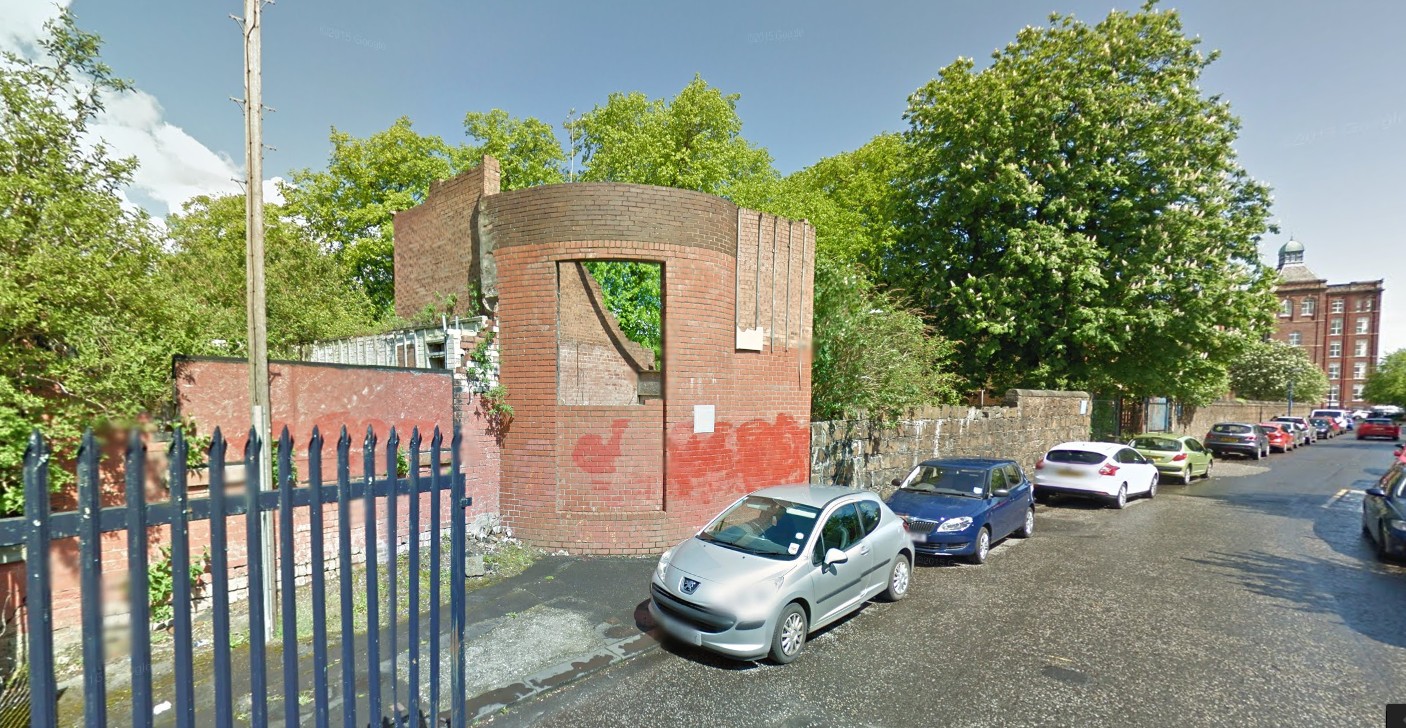
Seedhill Paisley: Private project Modern Villa with Office combined
.jpg)
.jpg)
Site
.jpg)
.jpg)
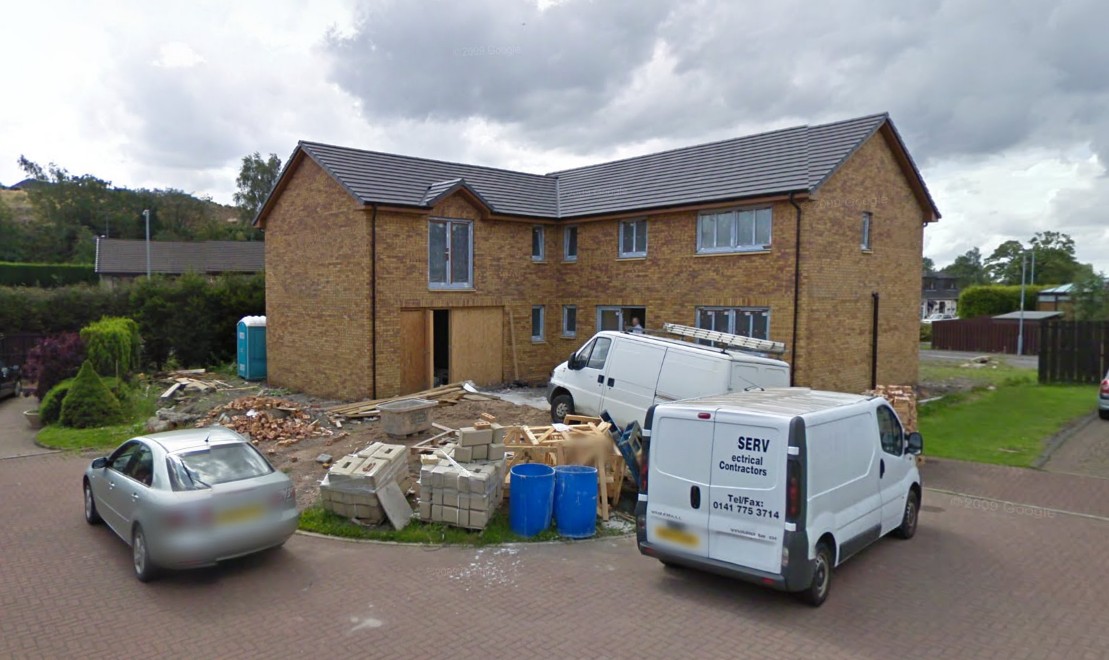
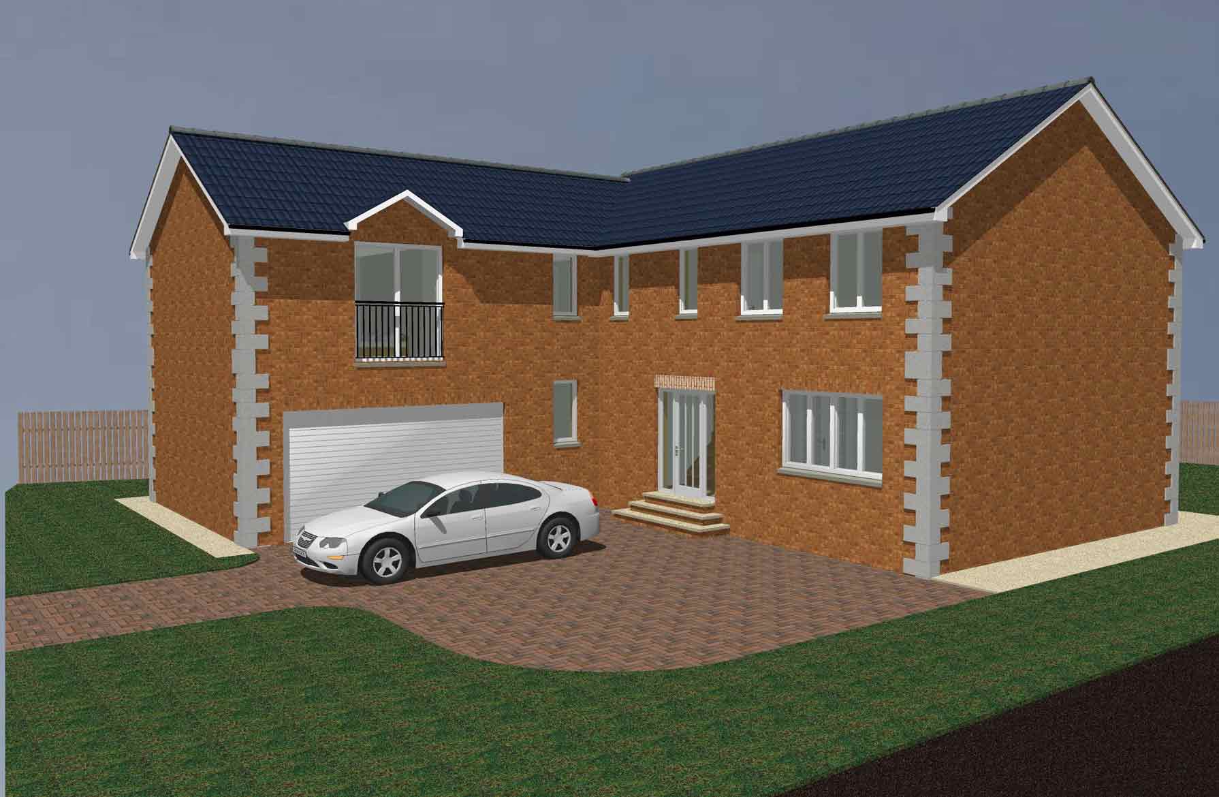
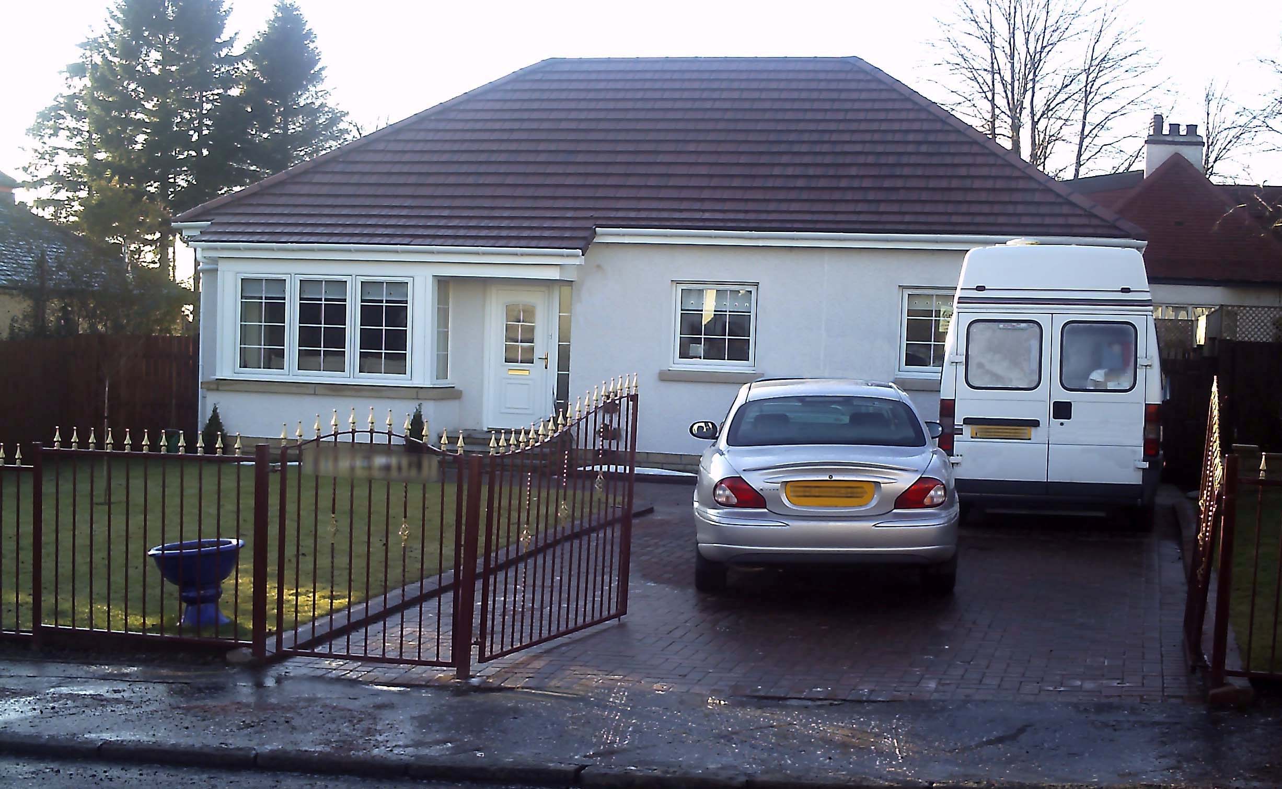
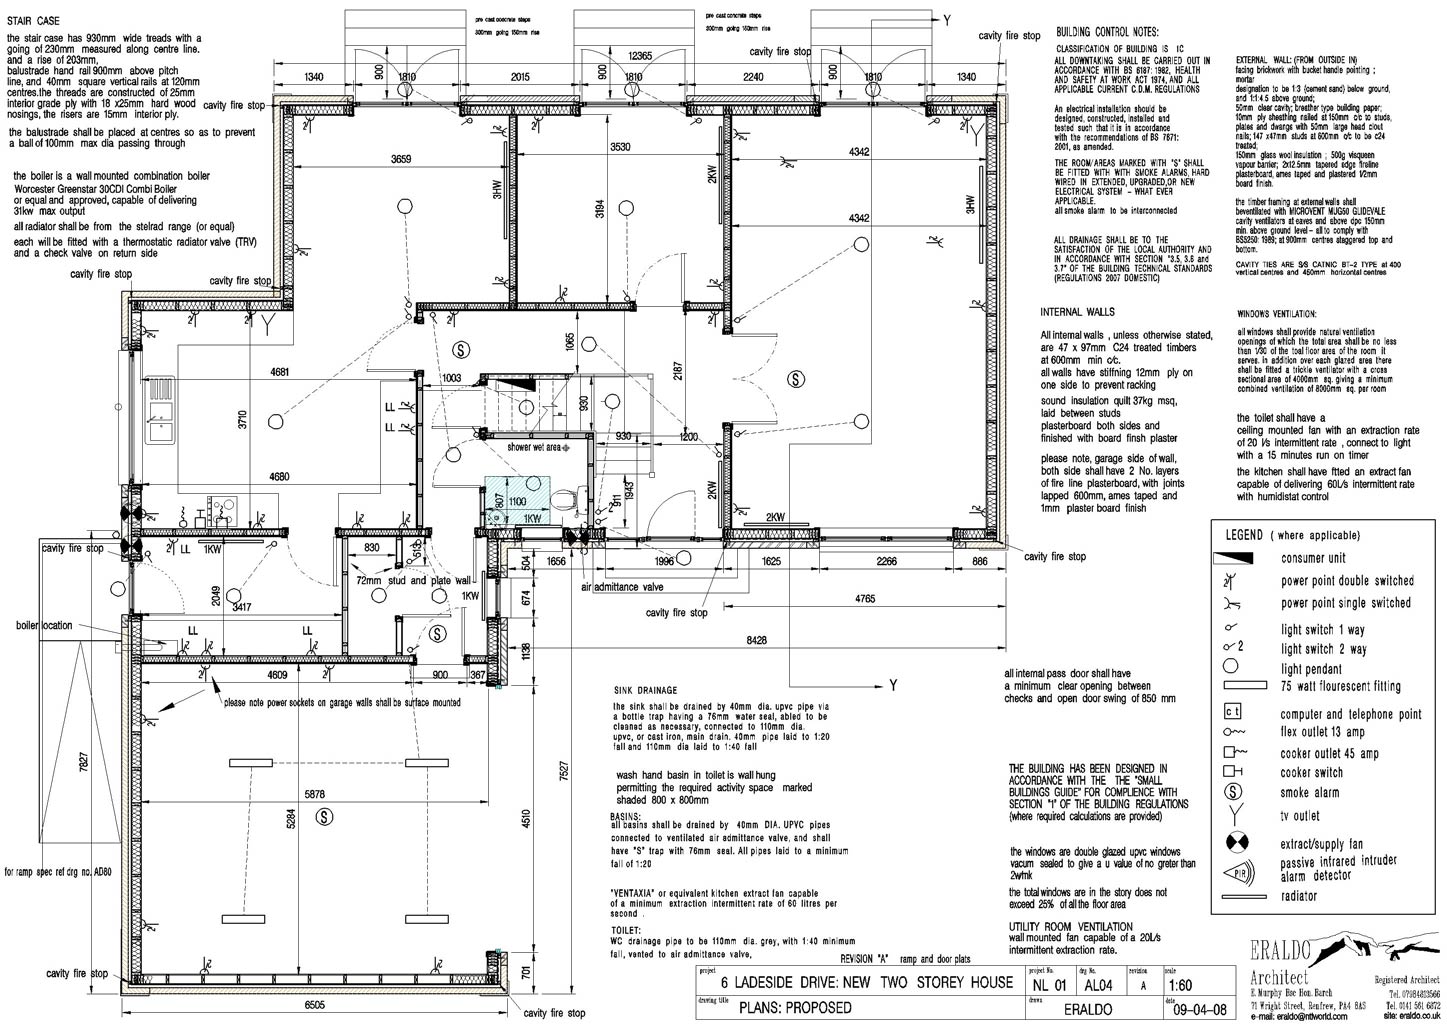
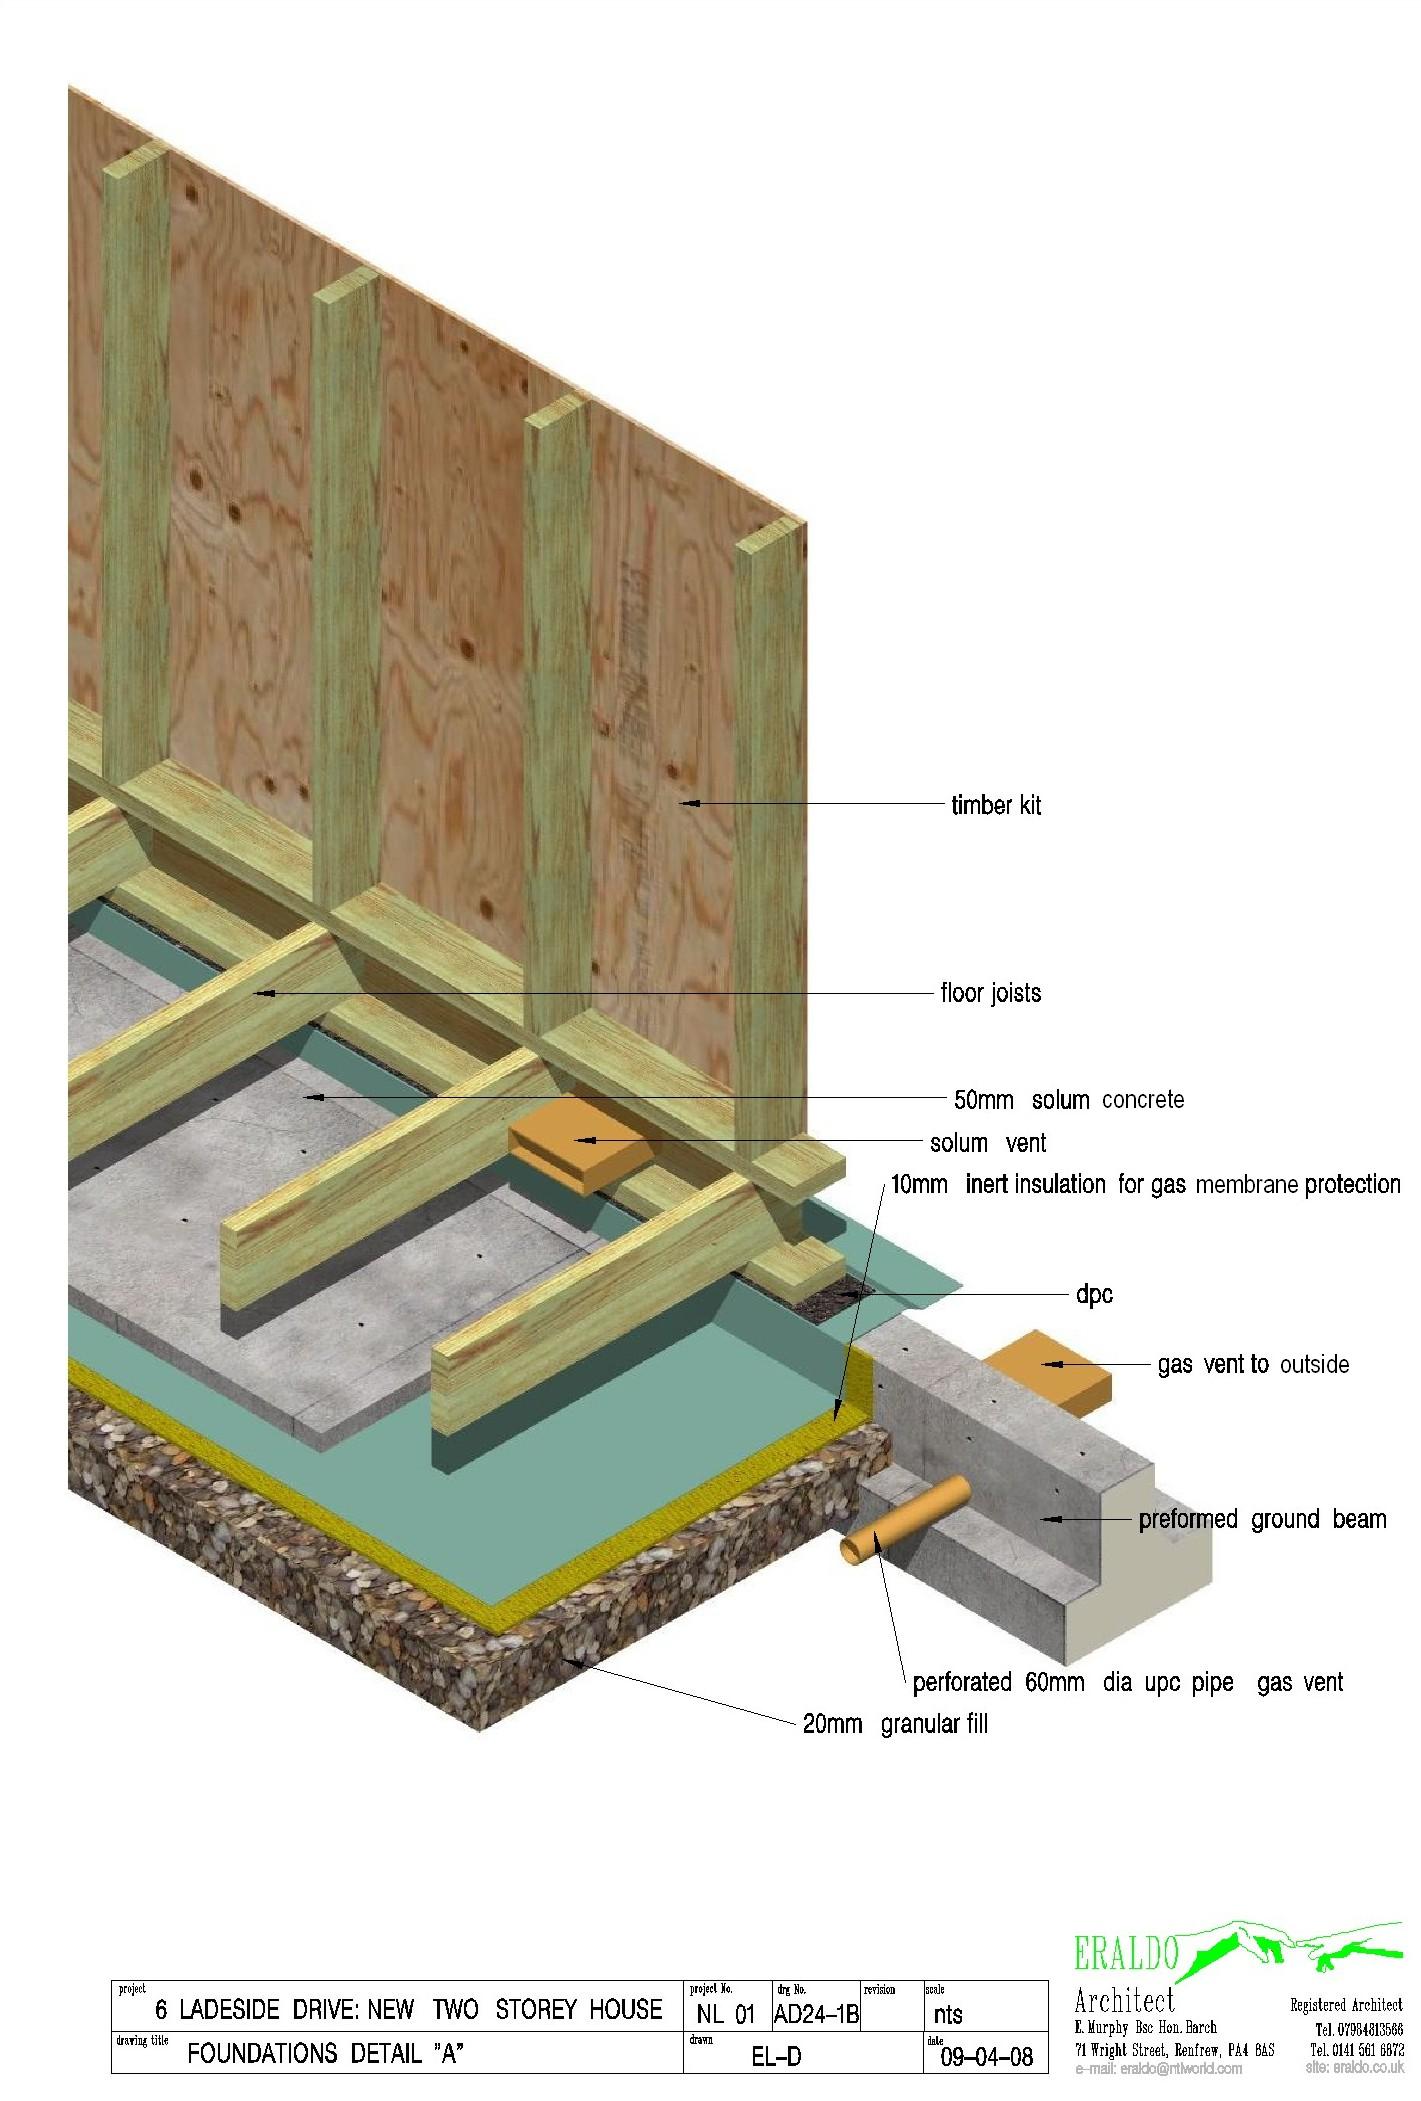
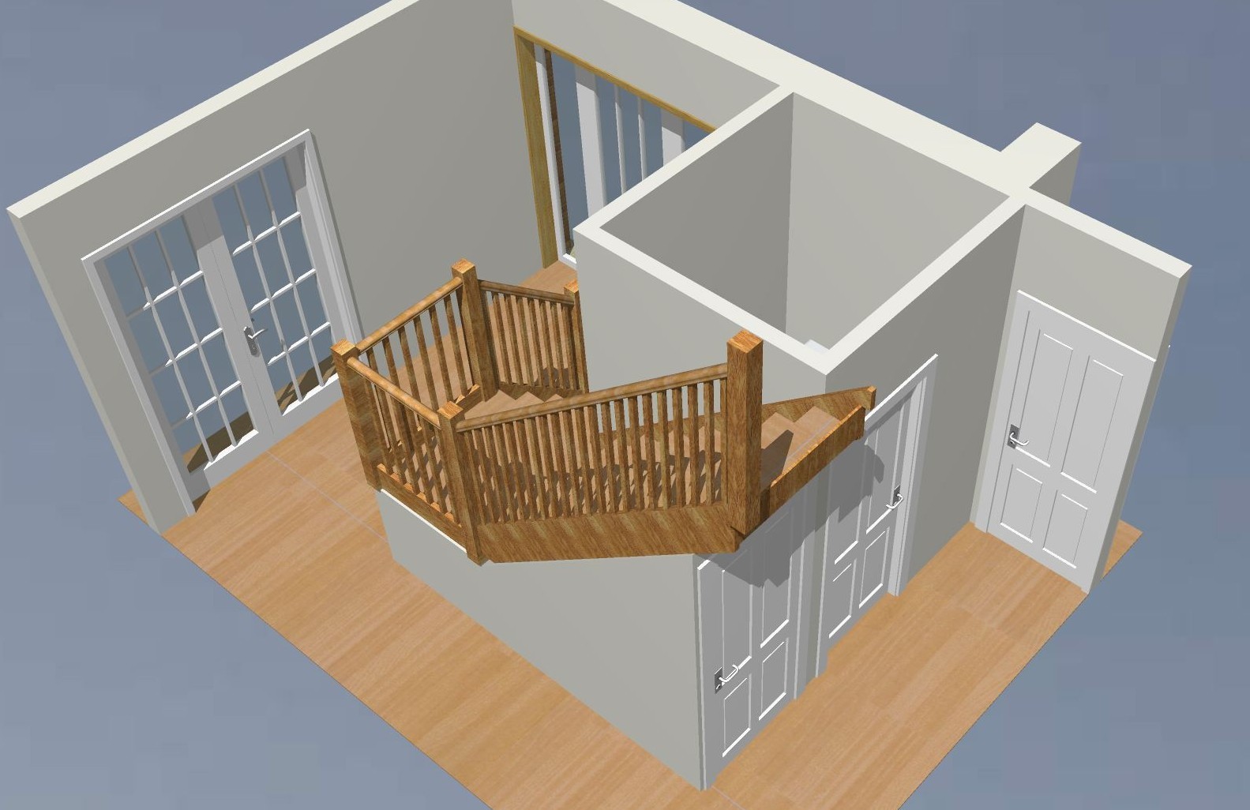
House for an Engineer: Ladeside Street, Kilsyth.
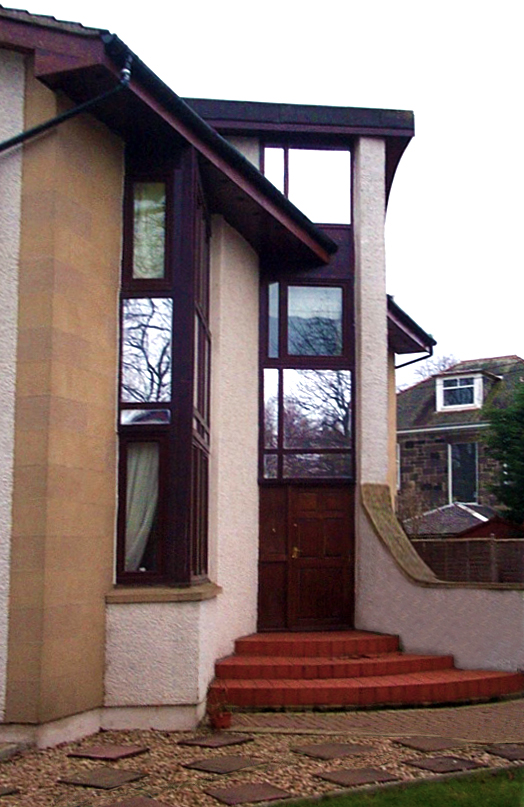
Cochno Road, Hardgate. Simple villla on water reservoir grounds
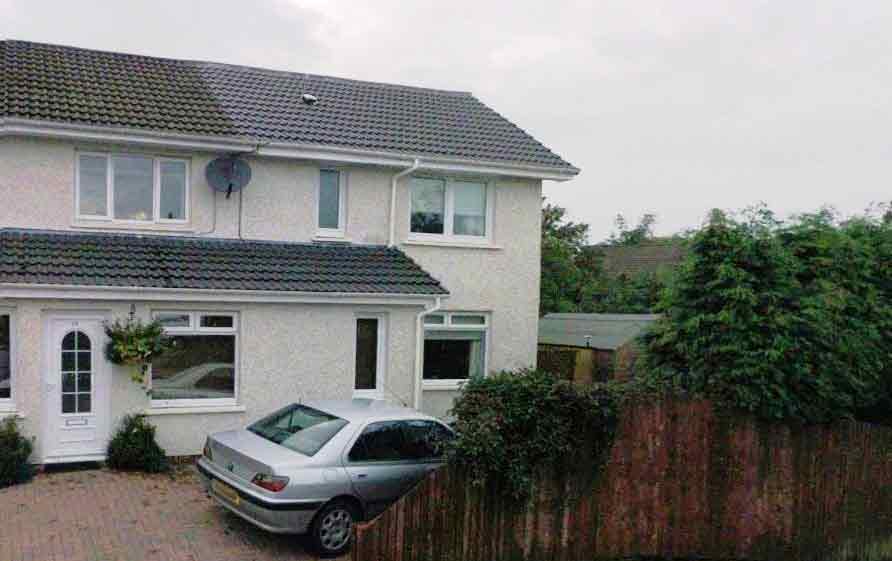
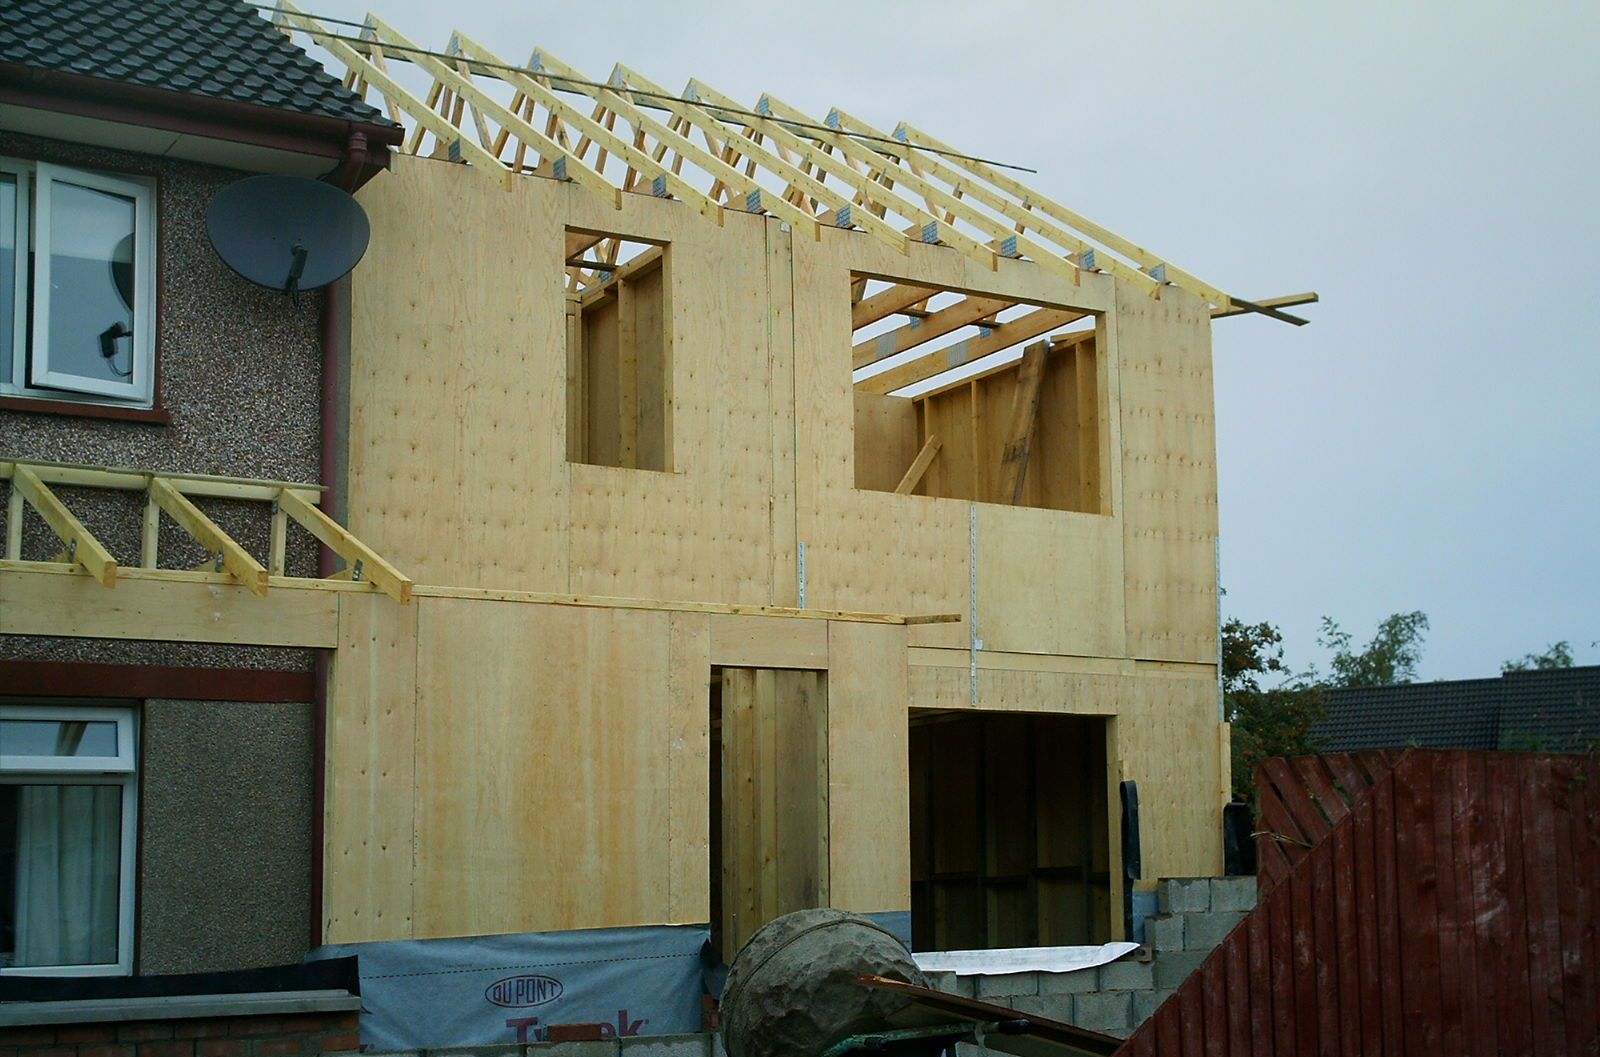
Elliot Street, East Kilbride. New terraced House
A new bespoke house is a dream for all of us.
As architects, we can help you realise that dream. Our designs are reflections of the clients' very own wishes and expectations. We are here to guide you through the regulation, should these conflict with your expectations; and to make sure that a balanced approach to the aesthetic of the exterior fits well with the surrounding and the expectations of the Planning Authorities .
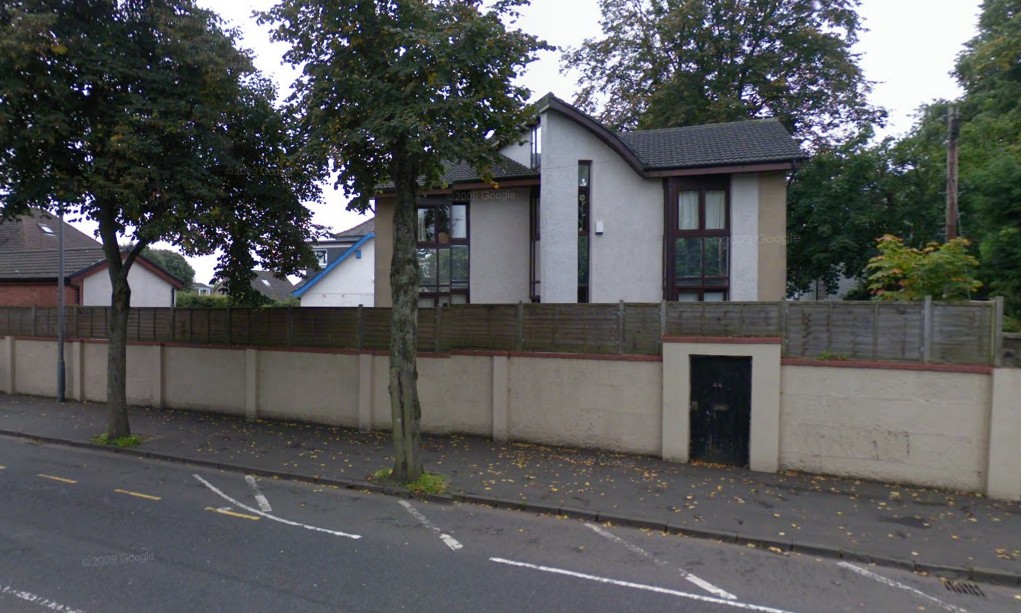
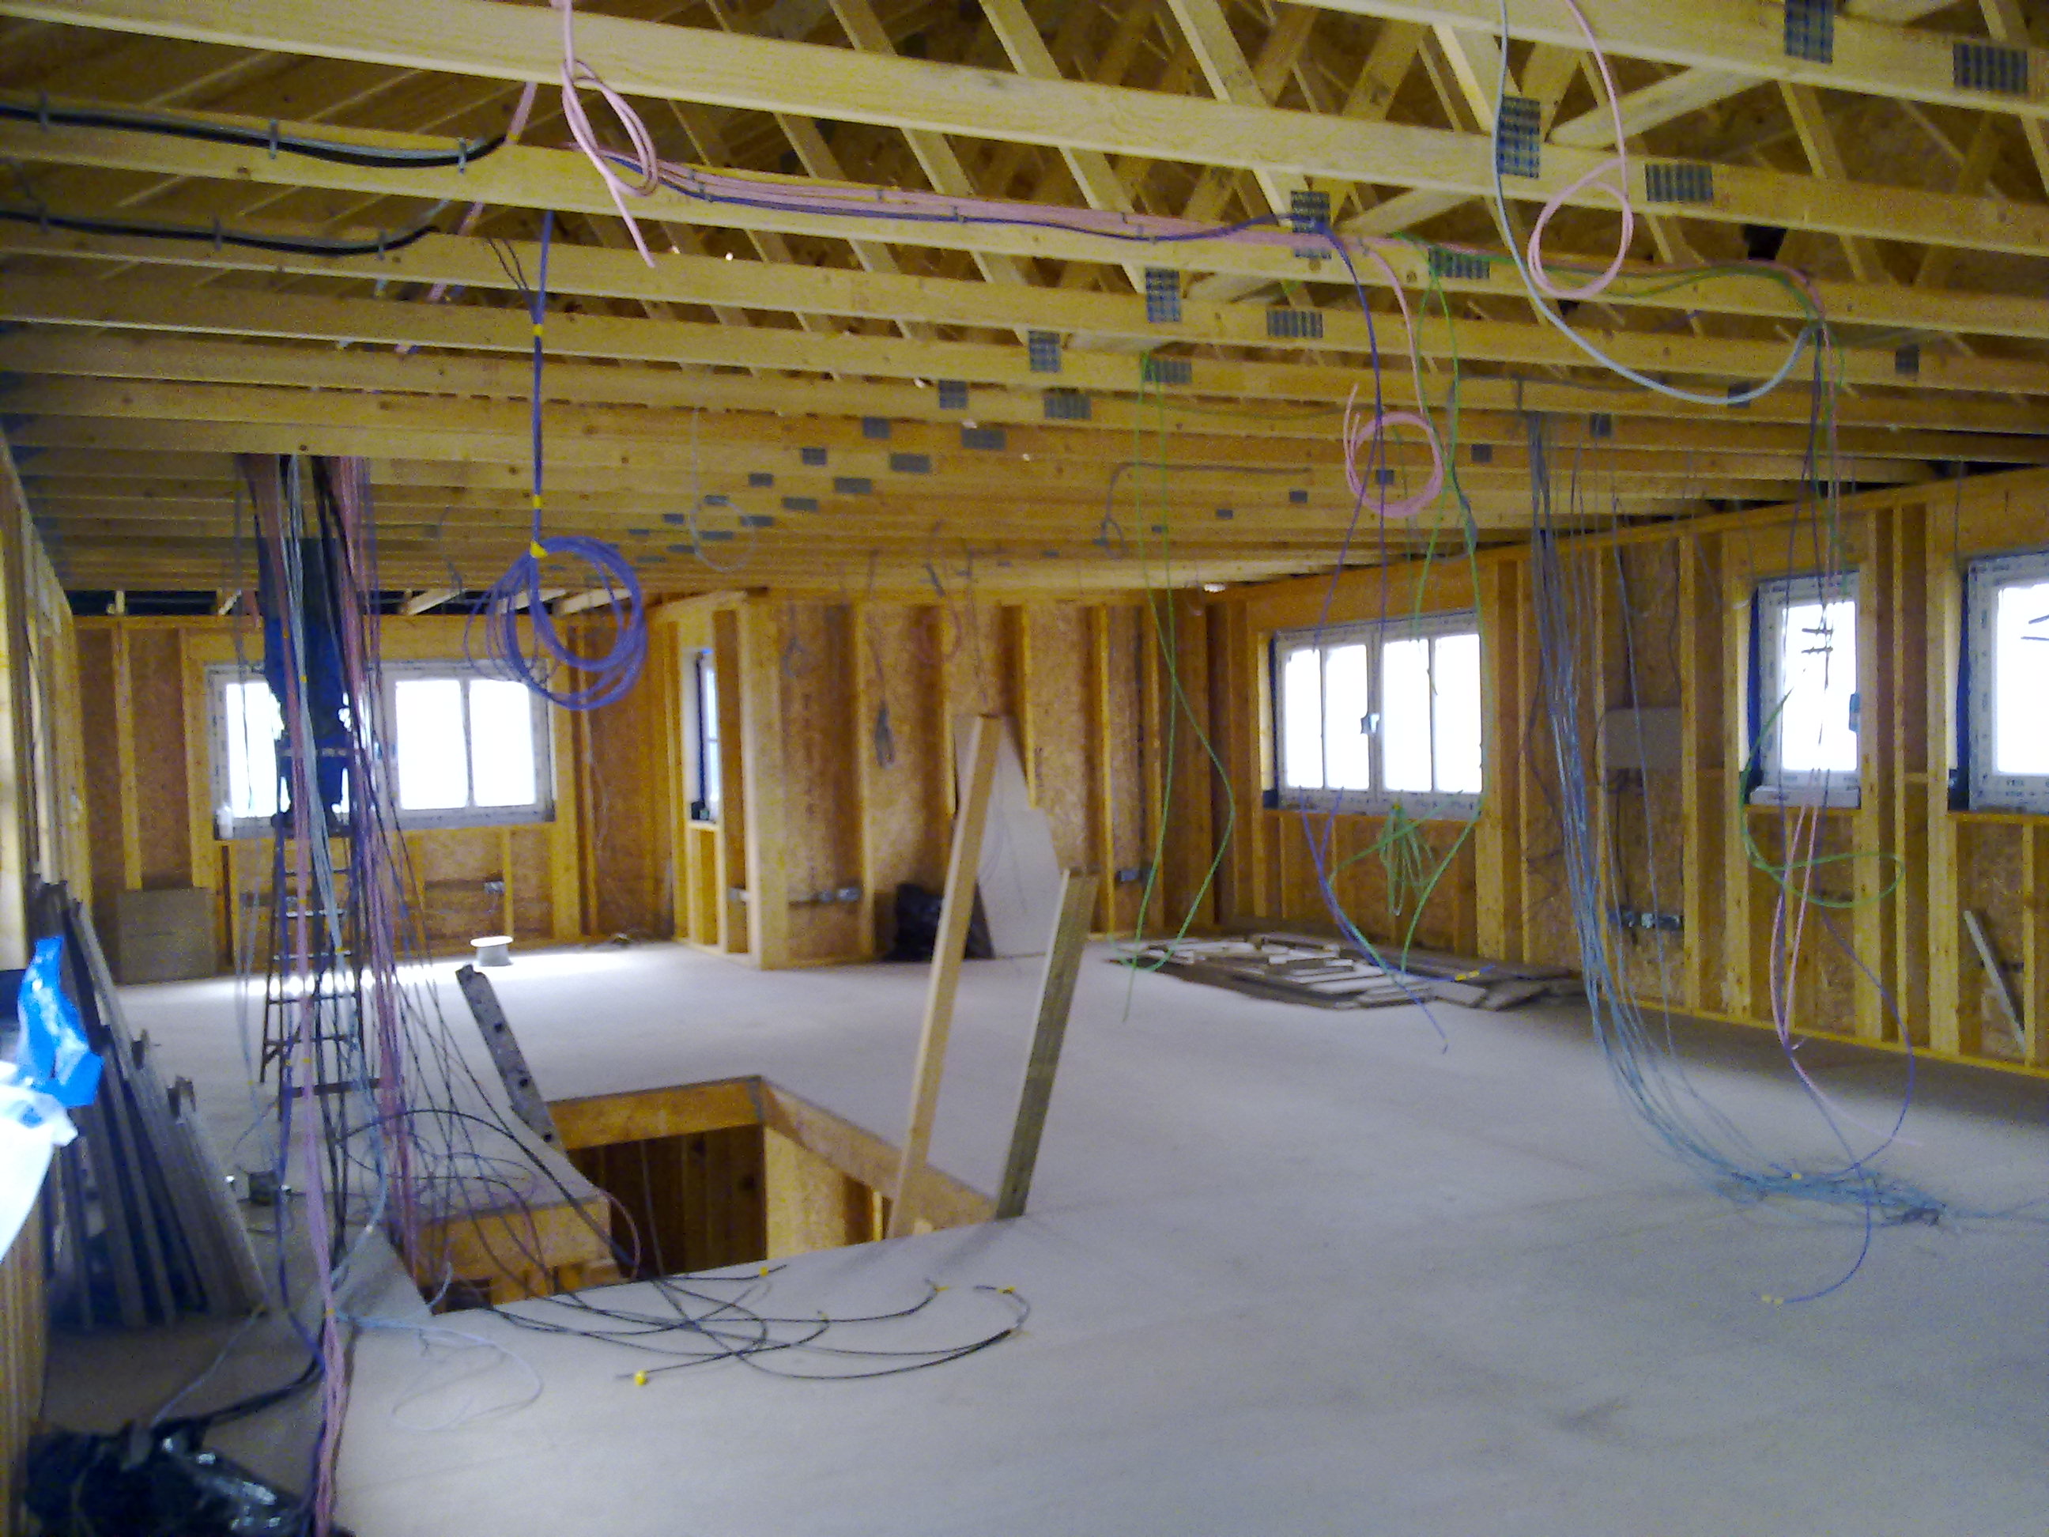
The original house was designed by an en engineer.
On recommendation the engineer asked us to detail the house and obtain a building warrant. We articulated the original design to ensure that the finistration and doors created a reasonably balanced aesthetic.
Built on a landfill, the challanges , requiring piling and potential gas venting, working with Roger Bullivant, led us to design a ground beam system, which currently is used by the aforementioned piling and ground beams supplying Contractor.